
Copy Lane, Netherton, L30 8RA
- Asking Price £310,000
- Semi-Detached House
- 5
- 2
Description
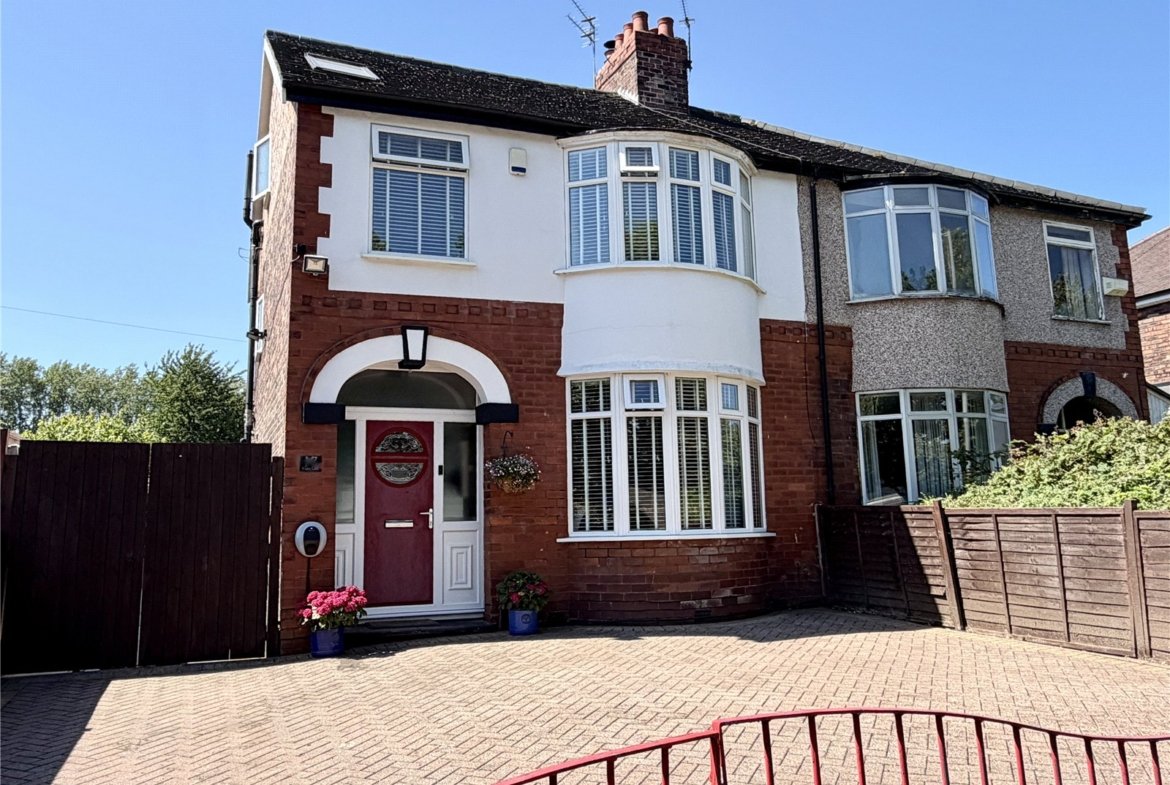
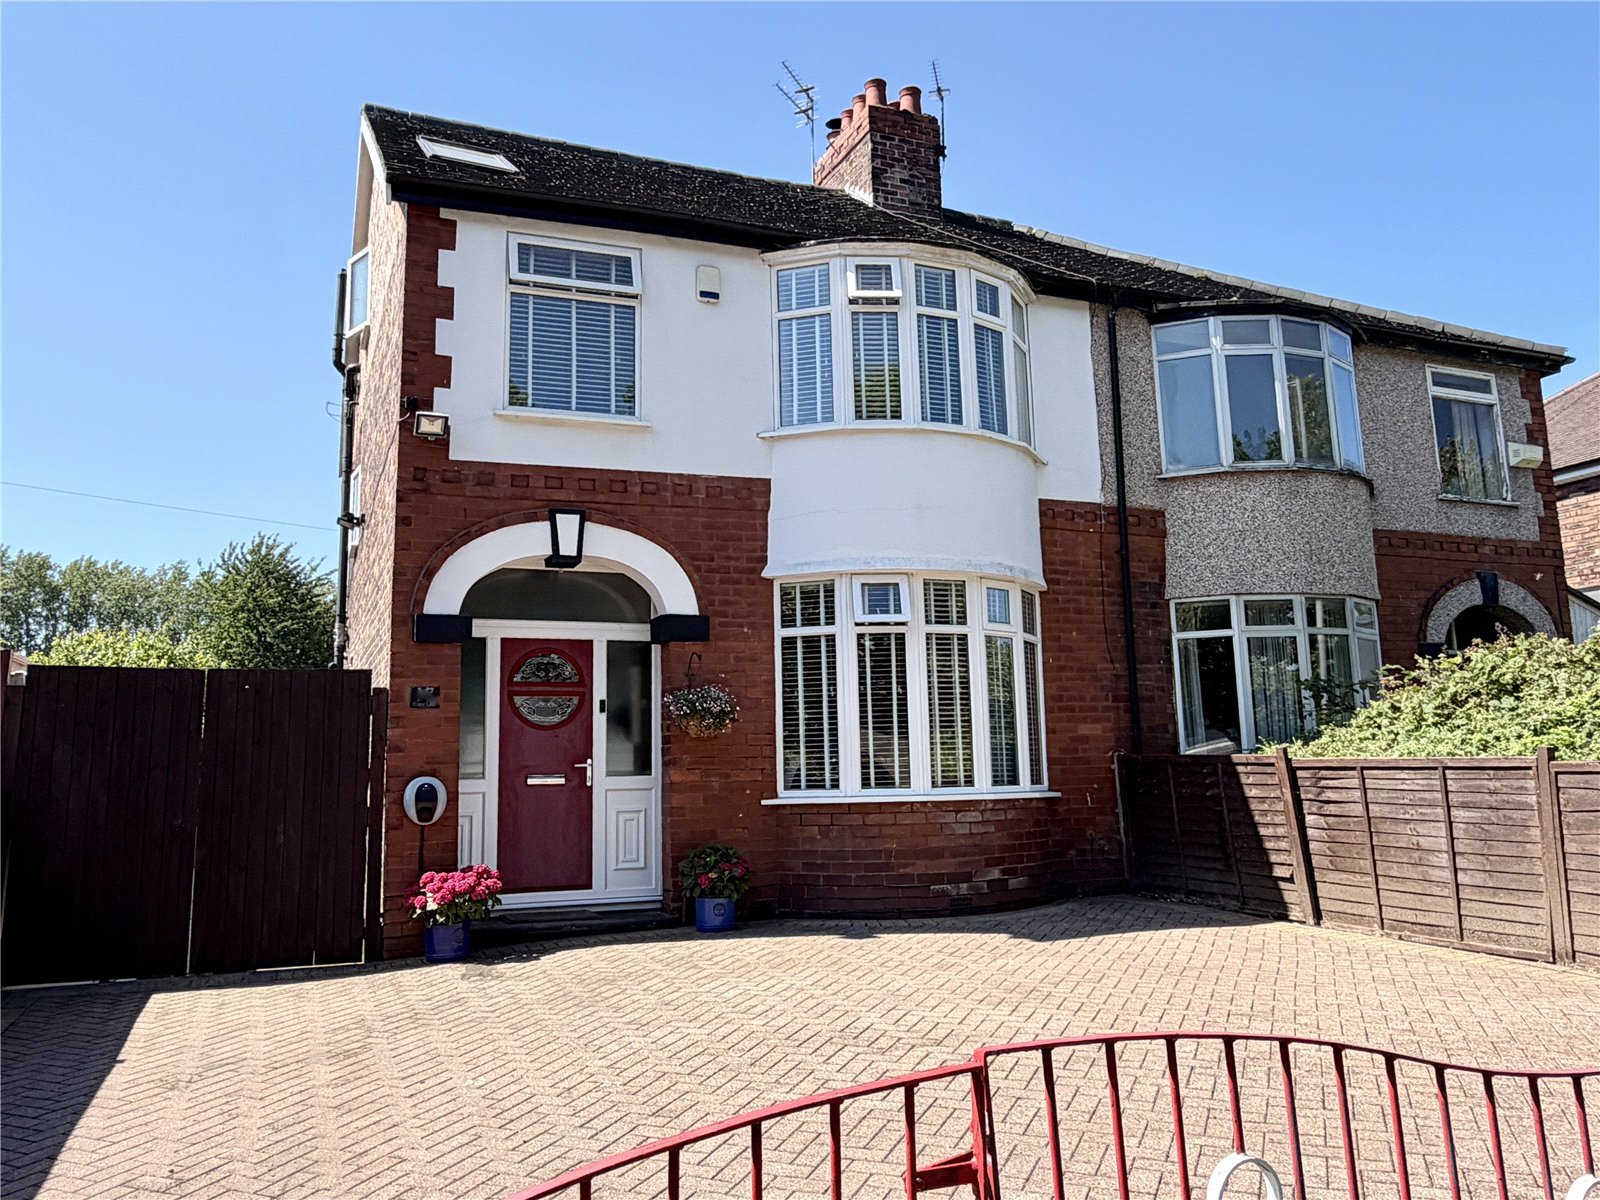
Situated on one of Netherton’s most sought-after roads, this beautifully renovated and thoughtfully extended five-bedroom semi-detached family home offers exceptional living space, finished to a high specification throughout. Designed with modern family life and entertaining in mind, the property seamlessly combines stylish interiors with practical living across three floors.
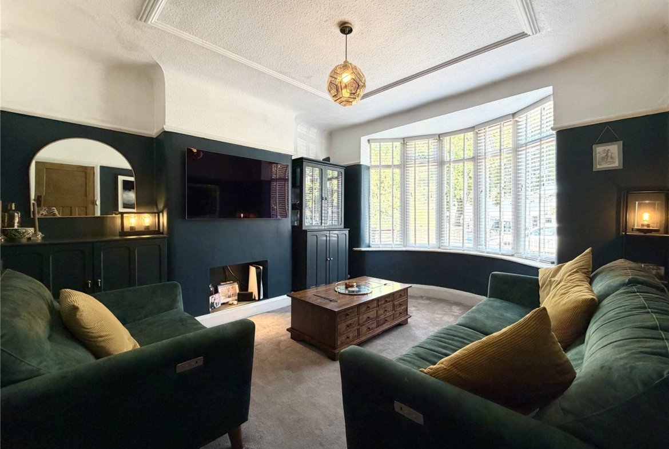
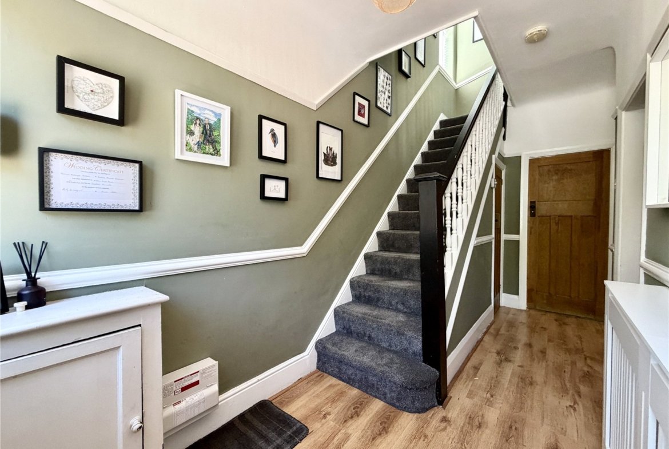
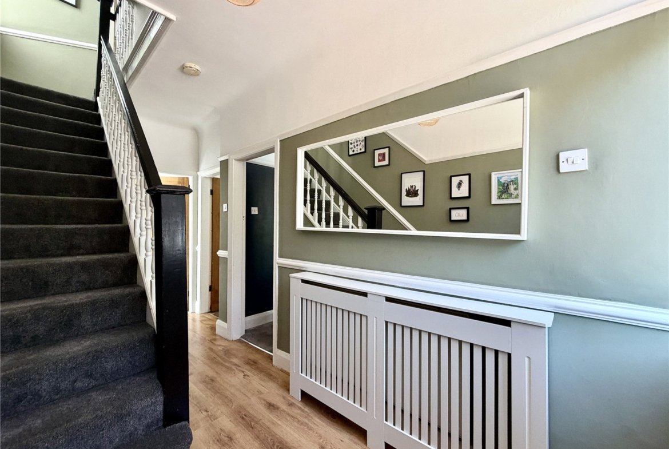
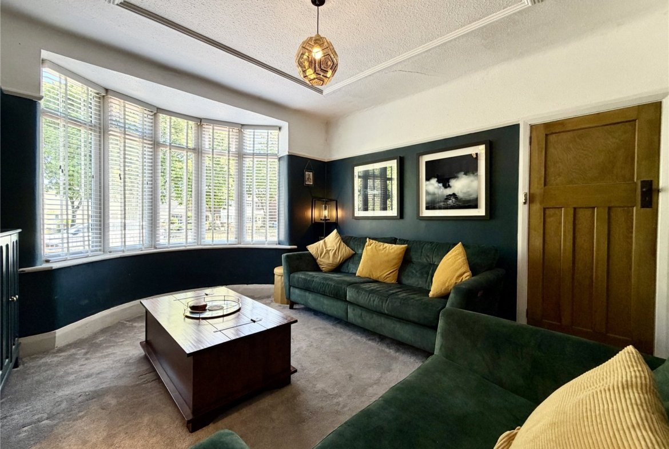
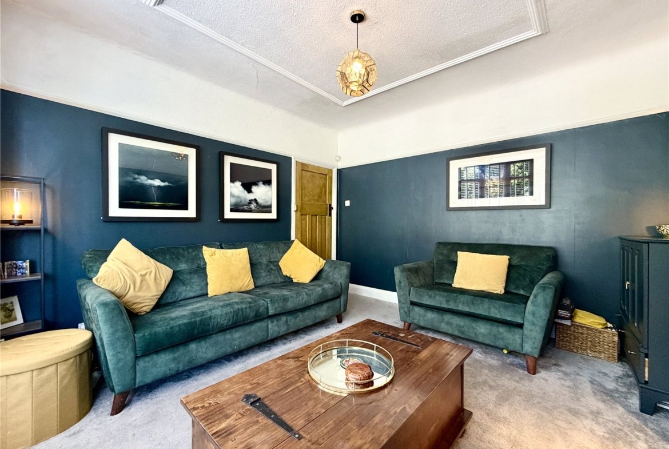
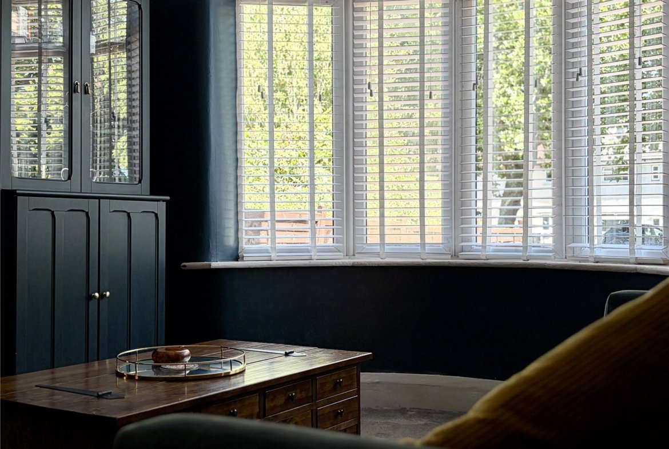
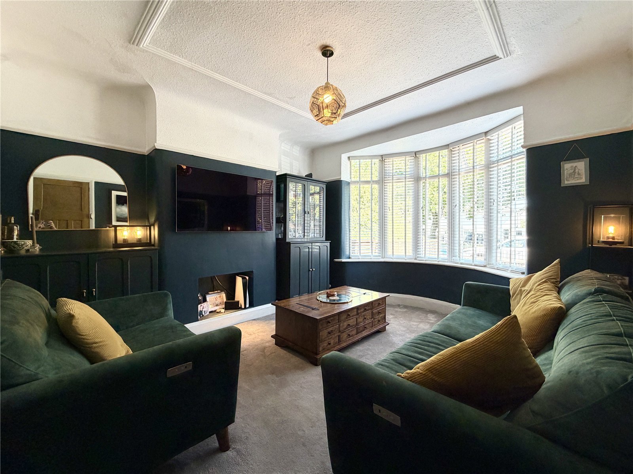
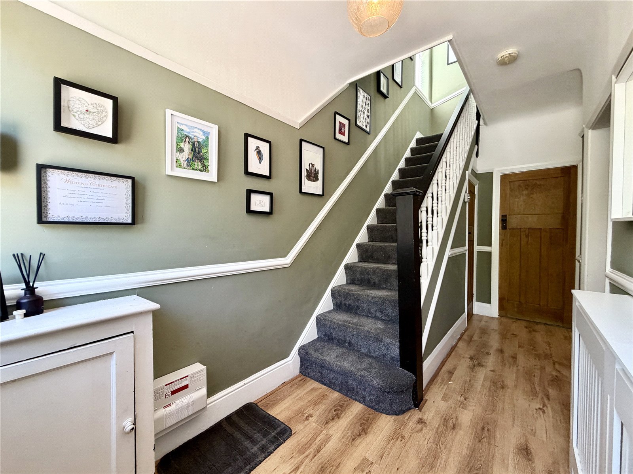
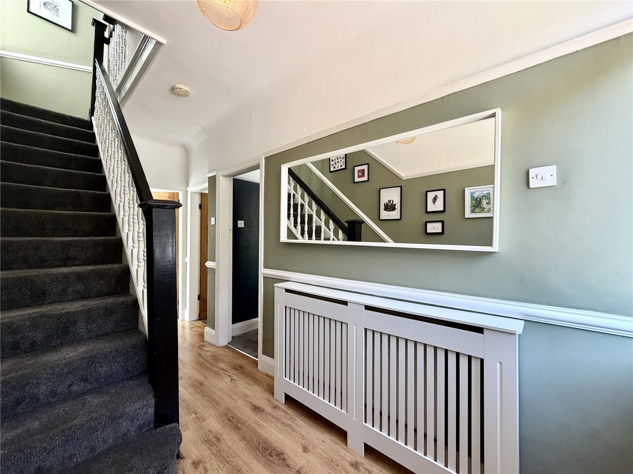
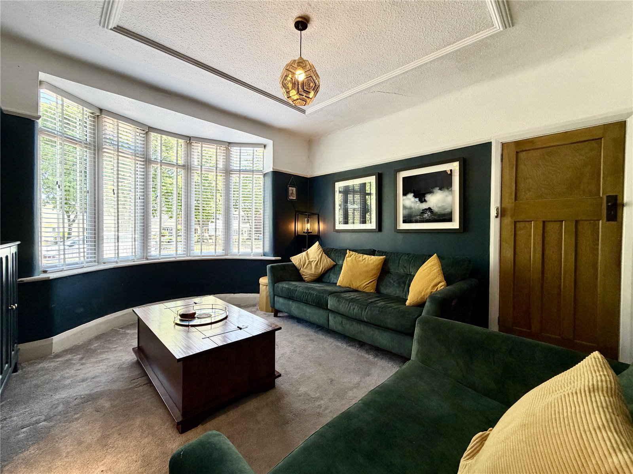
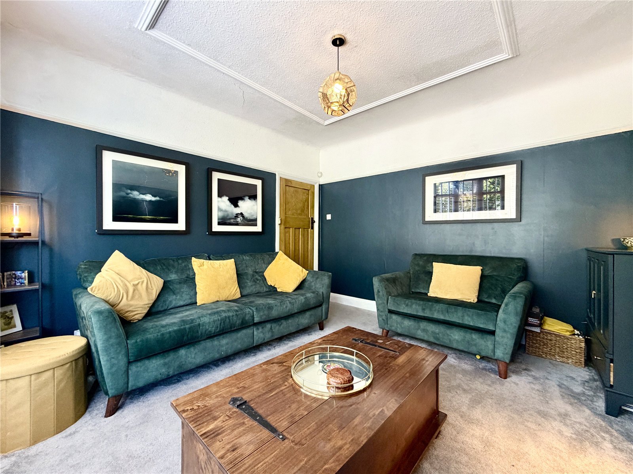
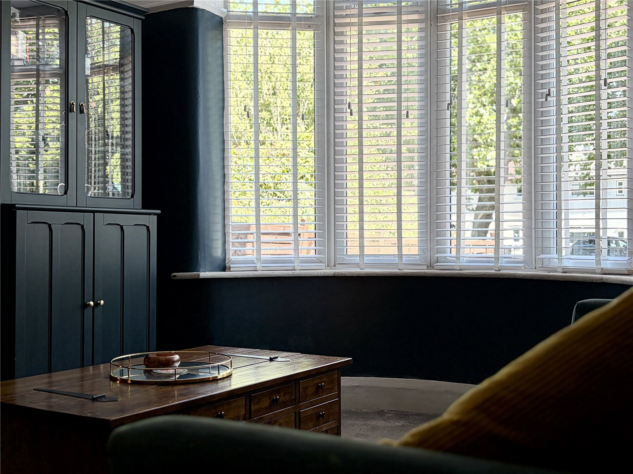
A welcoming entrance hall sets the tone upon arrival, leading to a cosy front living room complete with an attractive bay window – the perfect space to relax and unwind away from the hub of the home.
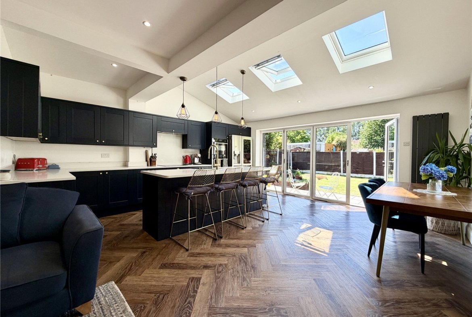
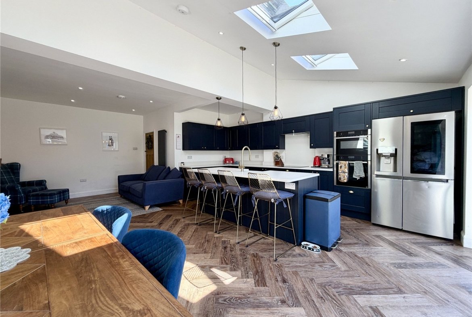
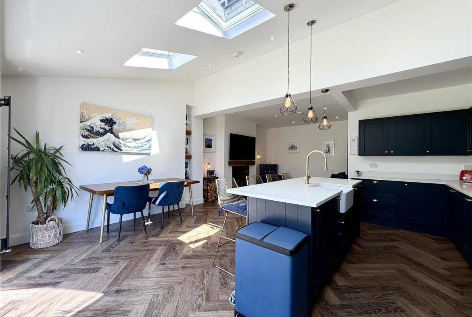
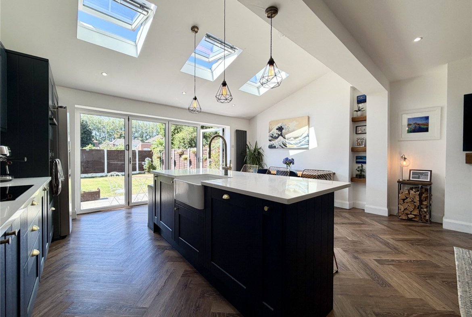
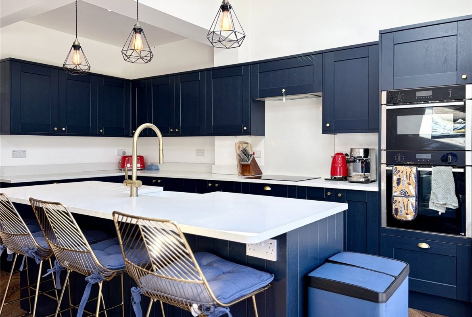
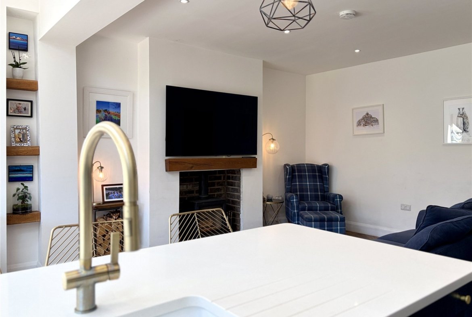
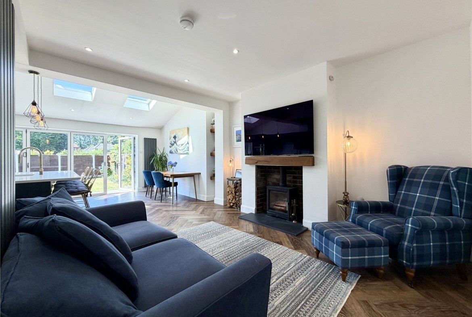
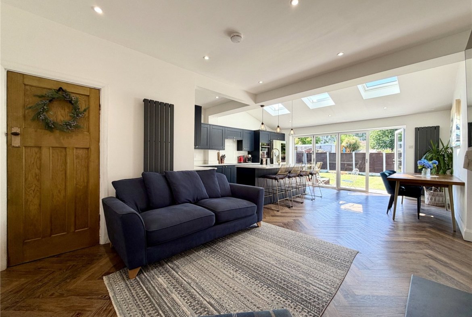
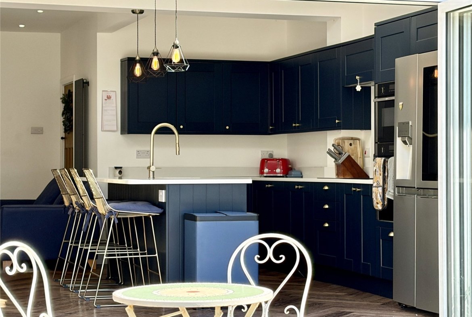
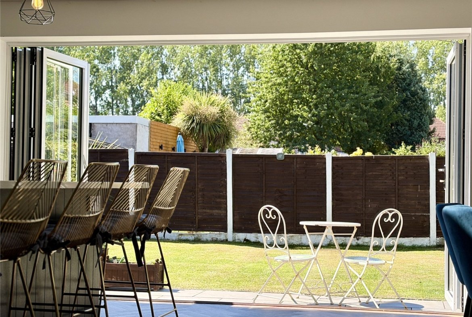
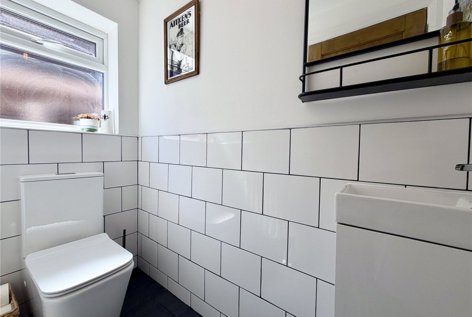
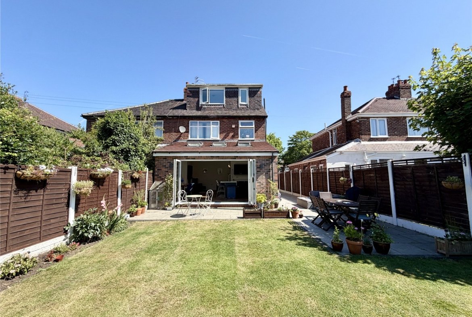
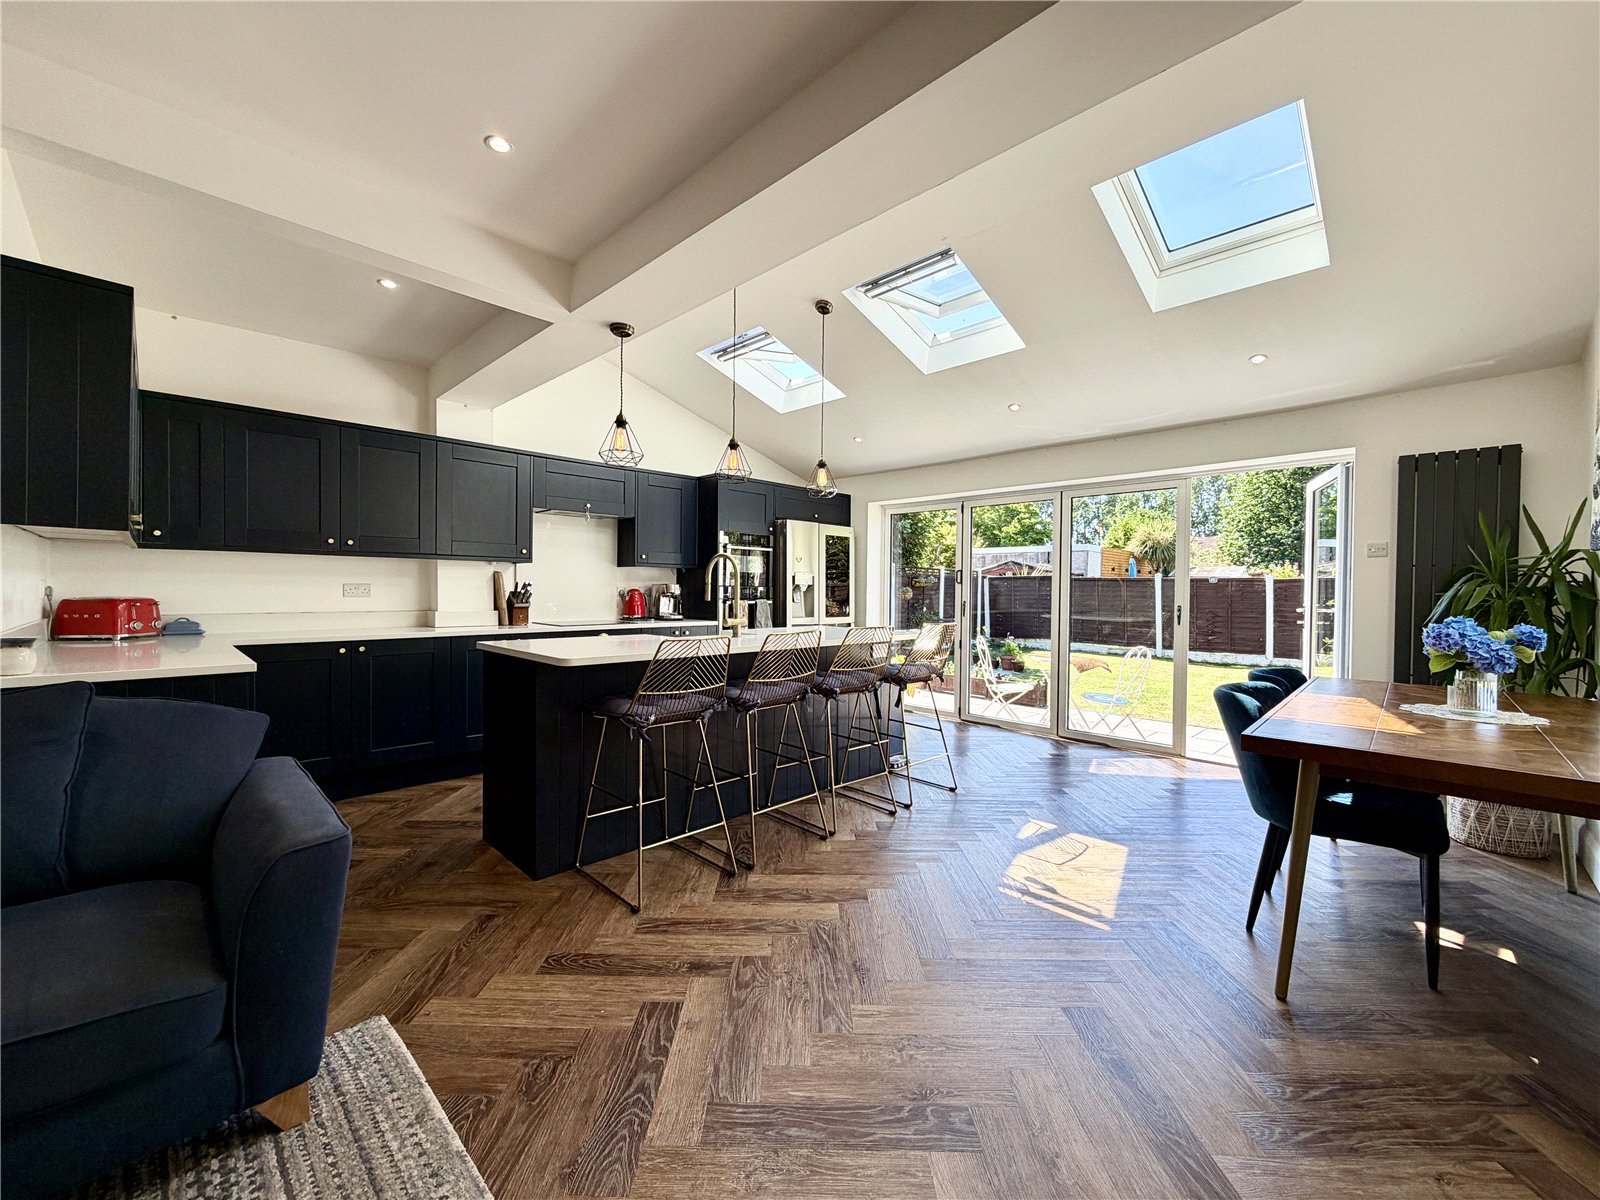
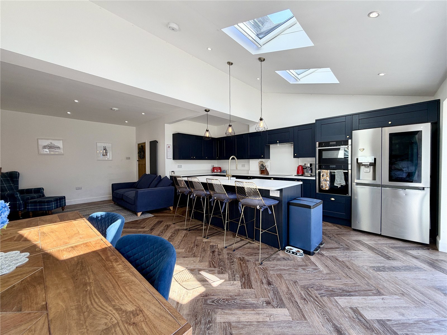
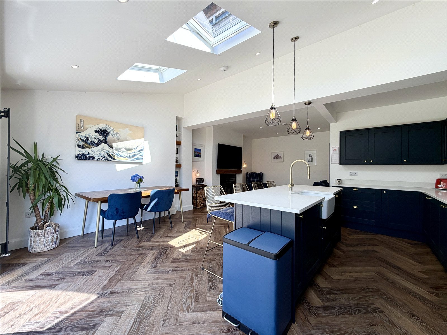
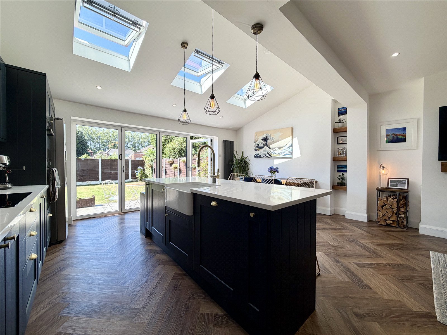
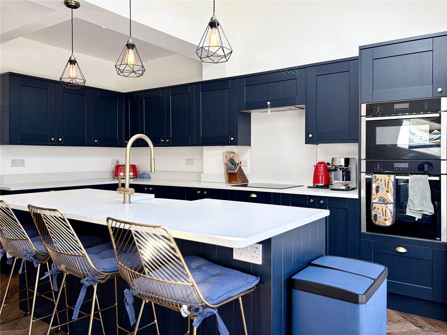
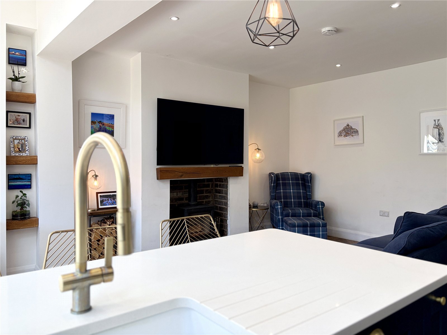
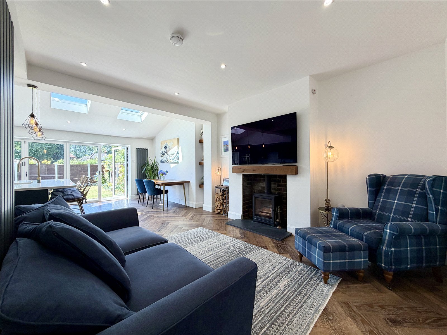
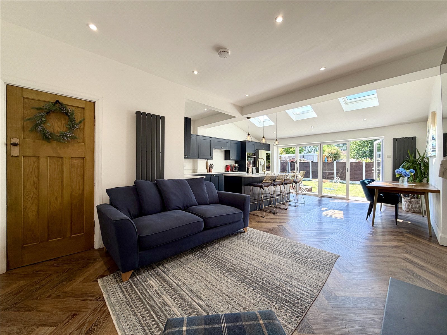
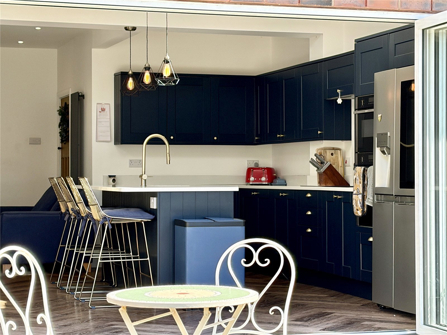
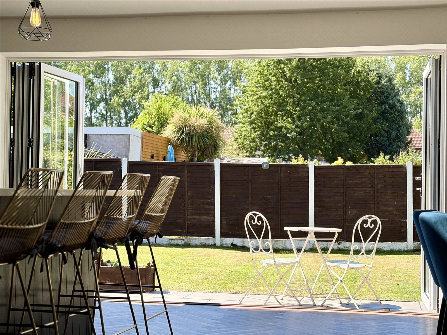
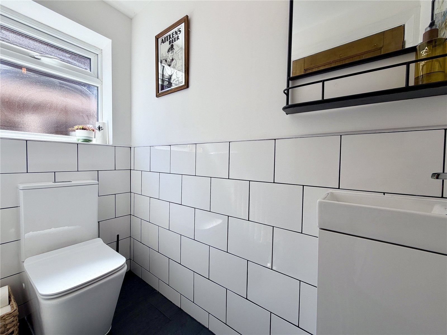
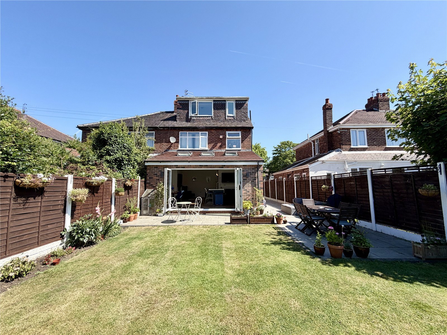
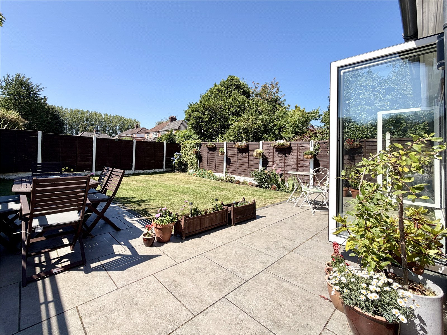
To the rear is the true centrepiece of the property; an outstanding open-plan kitchen, dining and family room that has been expertly designed to create a bright, sociable and versatile living space. The contemporary fully integrated kitchen is both stylish and functional, featuring a large central island with breakfast bar, ideal for everyday family life and entertaining alike. Flooded with natural light from three high-quality Velux roof windows and an impressive wall-to-wall set of bi-folding doors, the space opens effortlessly onto the rear garden, creating a wonderful connection between inside and out. A modern ground floor WC completes the accommodation on this level.
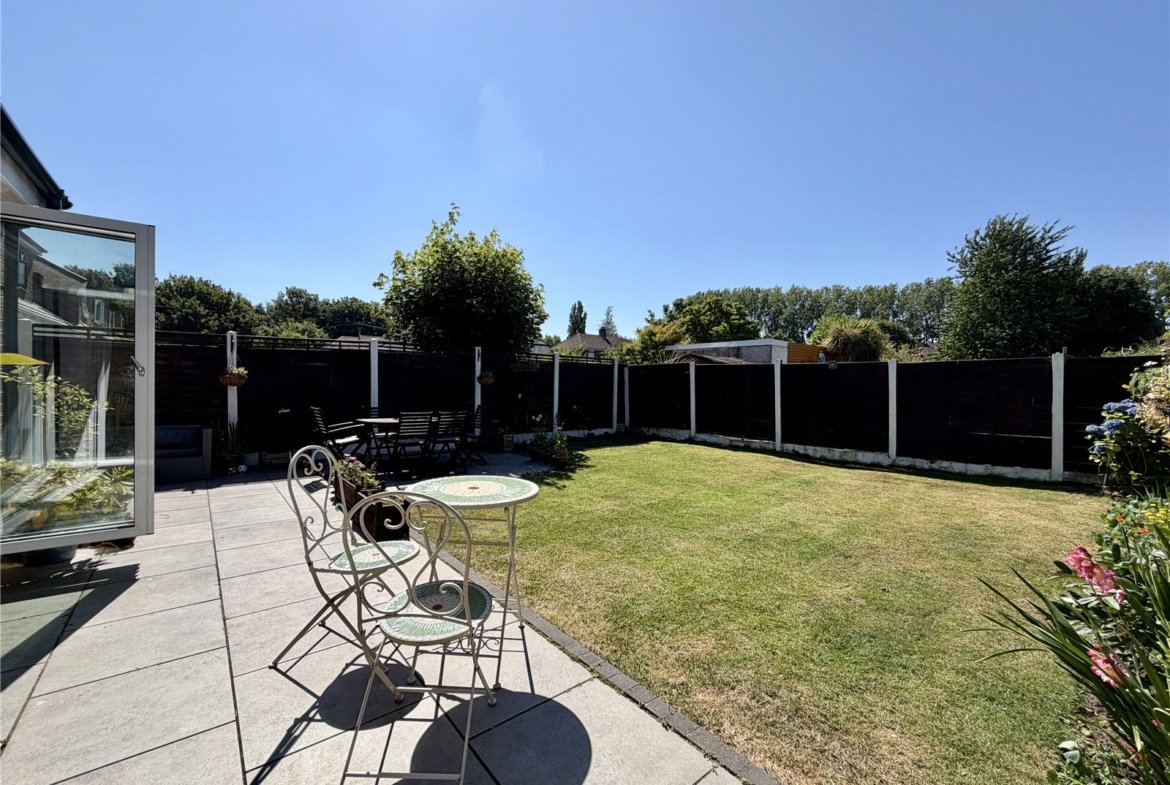
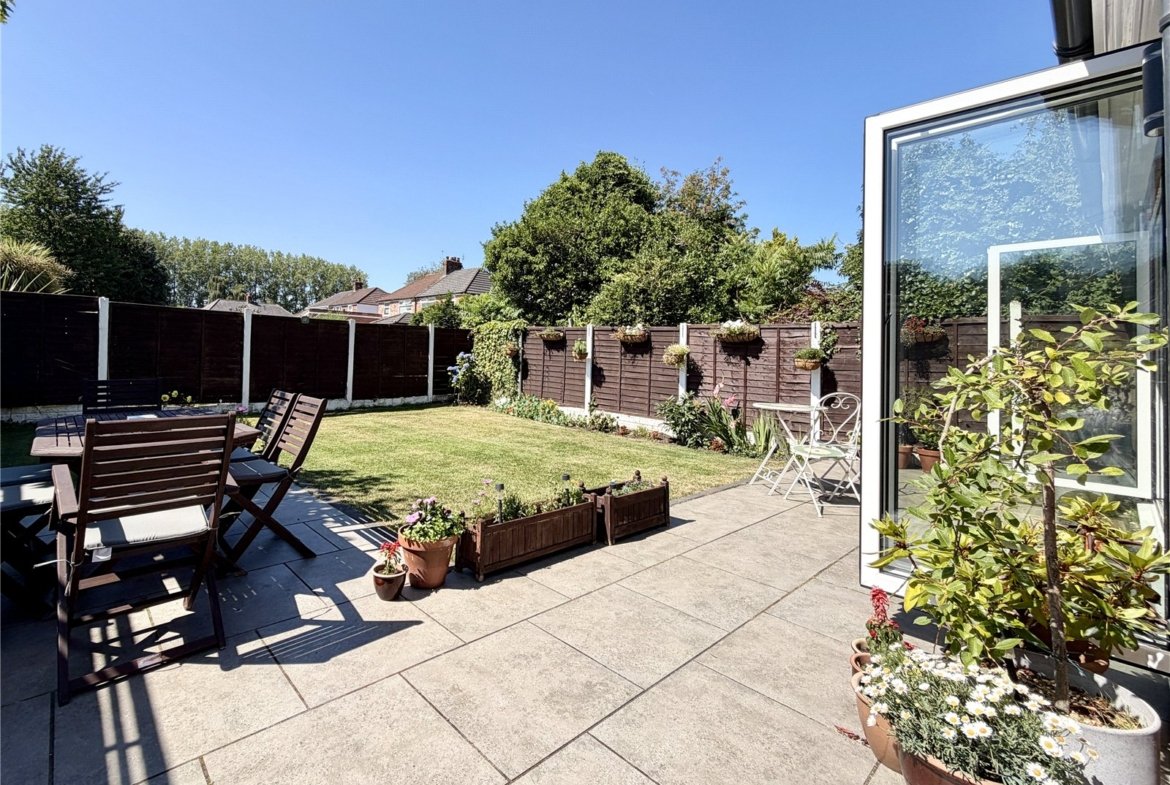
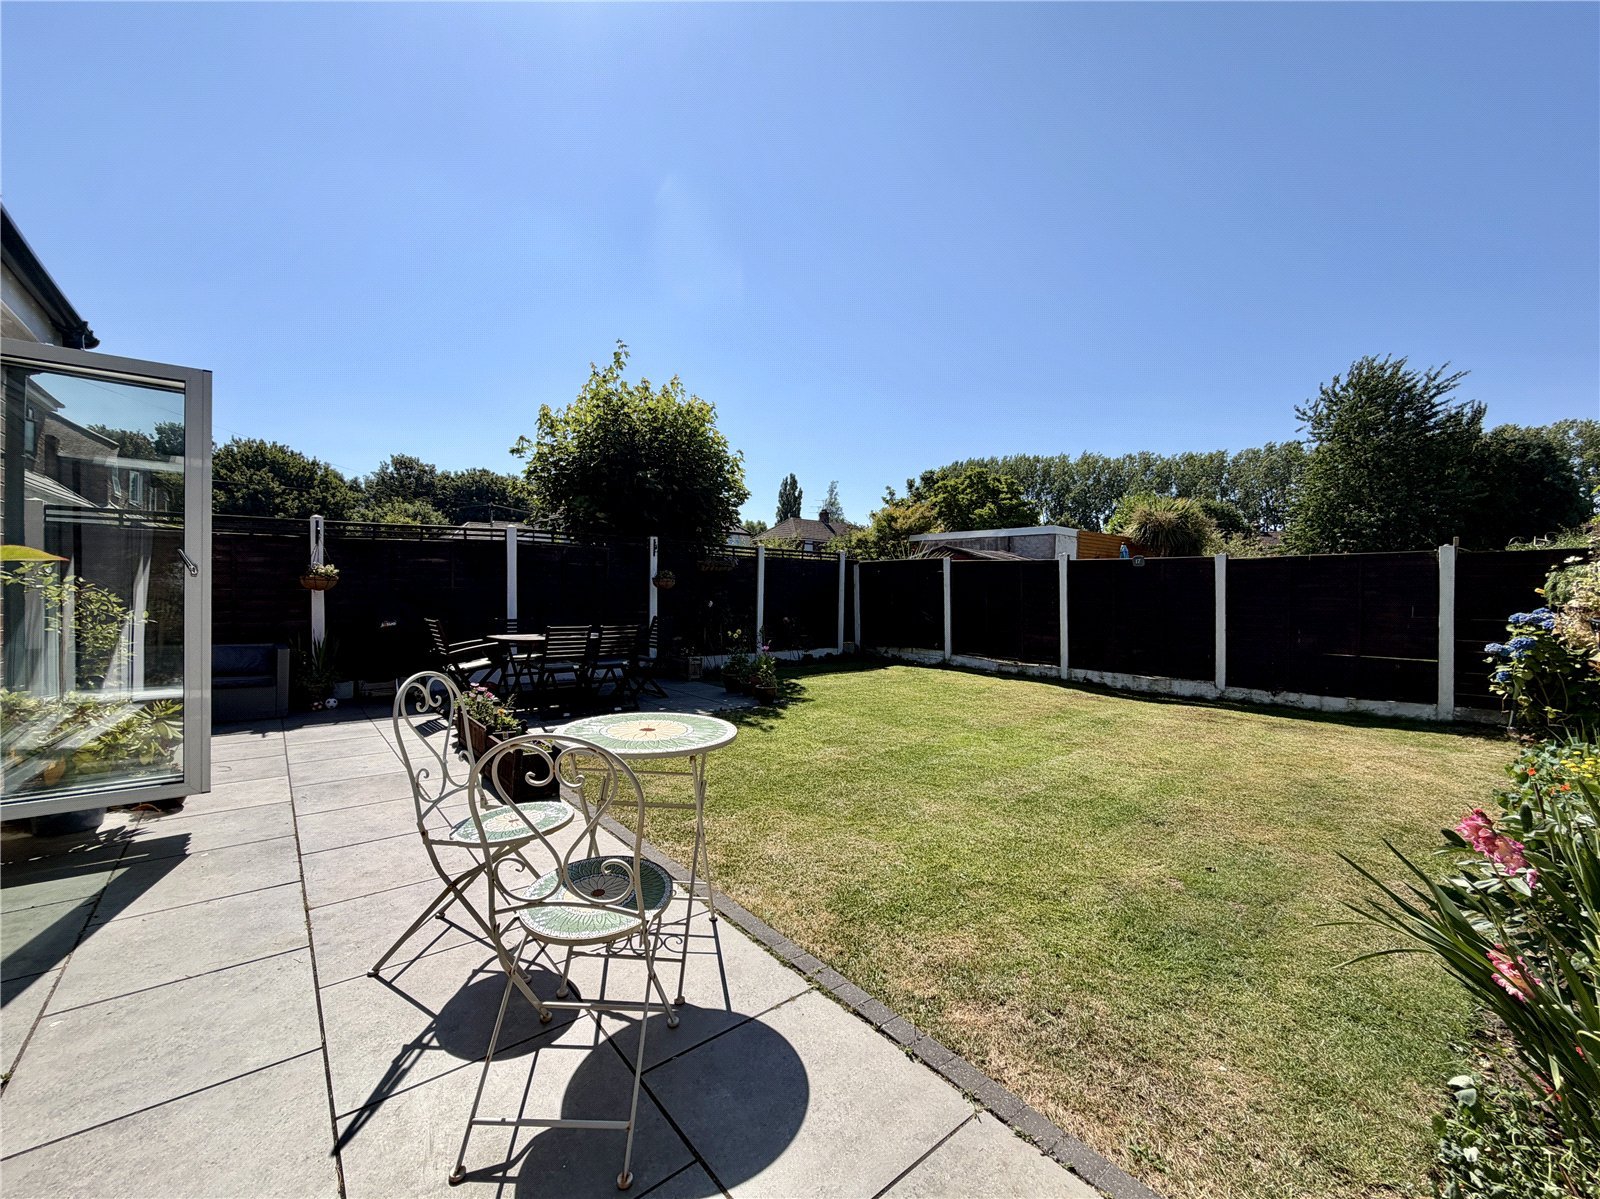
Outside, the rear garden provides a private and tranquil setting, enjoying a generous patio seating area and benefiting from not being overlooked, with no properties to the rear. The garden is a real sun trap, offering an ideal space for outdoor dining, entertaining or simply relaxing throughout the warmer months.
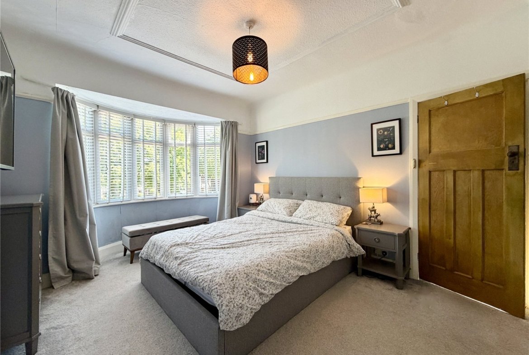
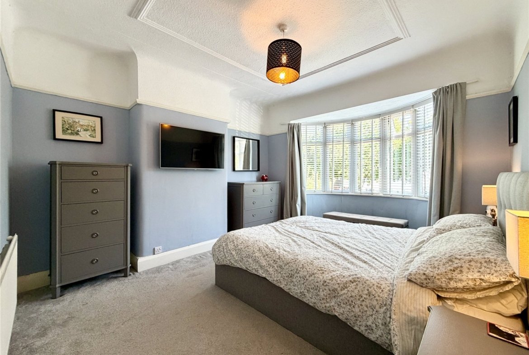
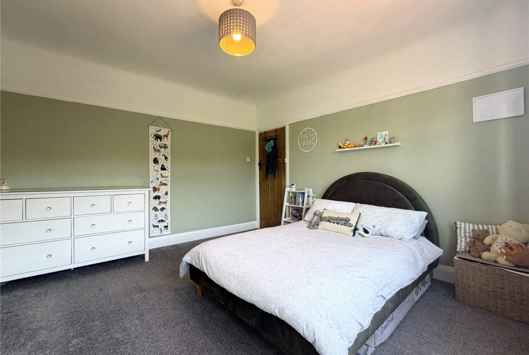
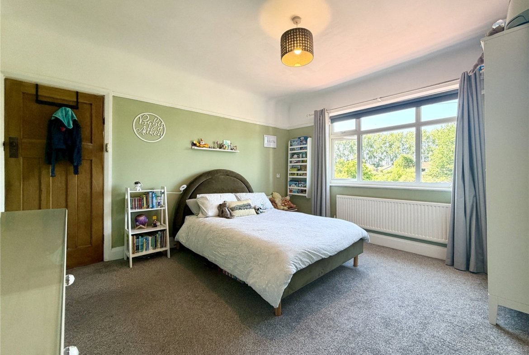
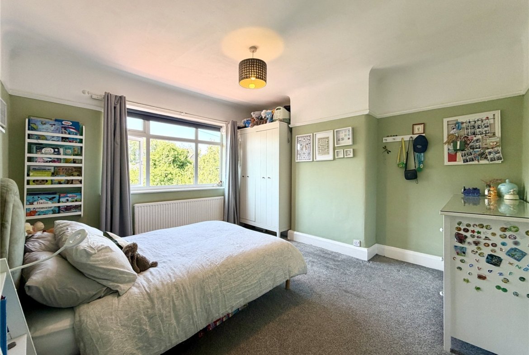
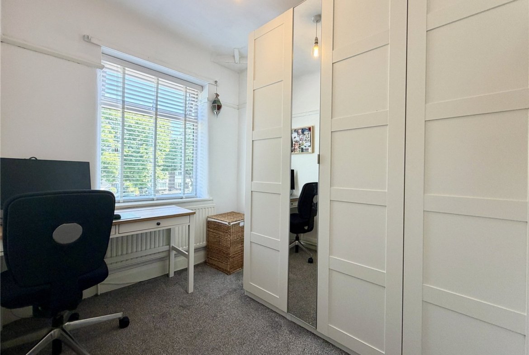
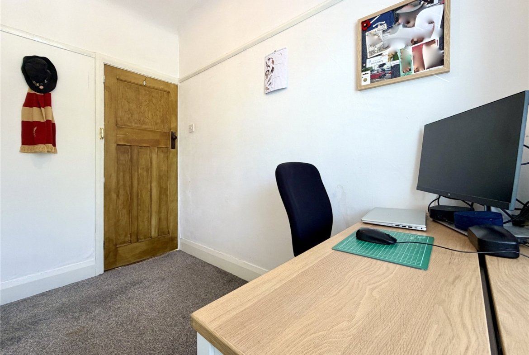
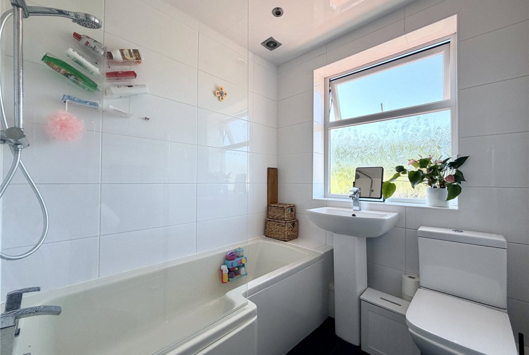
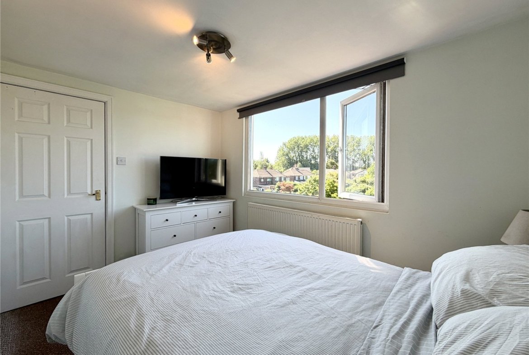
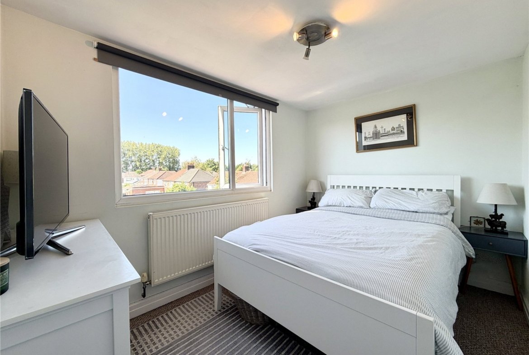
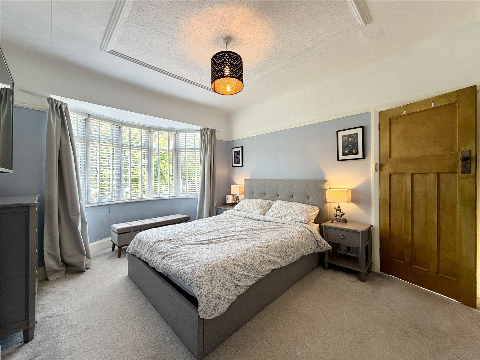
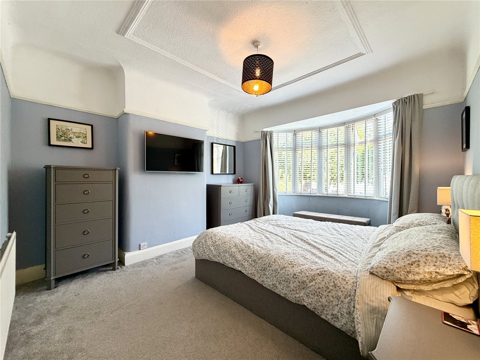
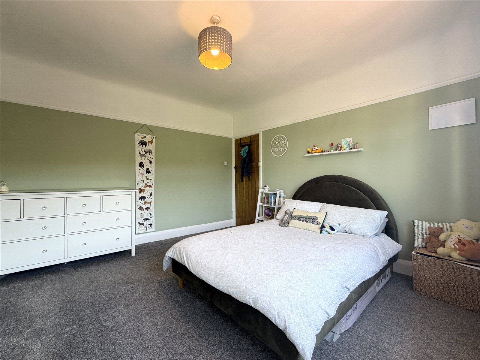
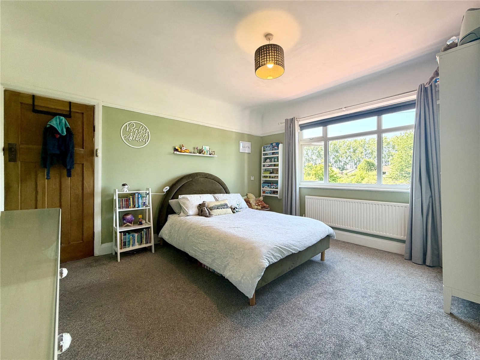
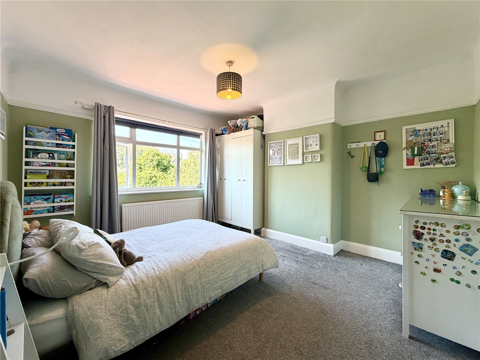
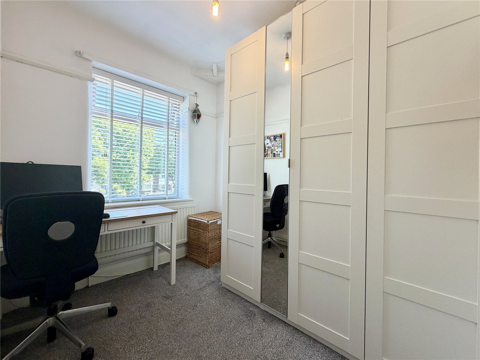
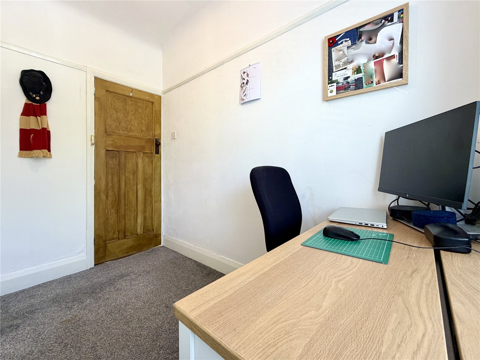
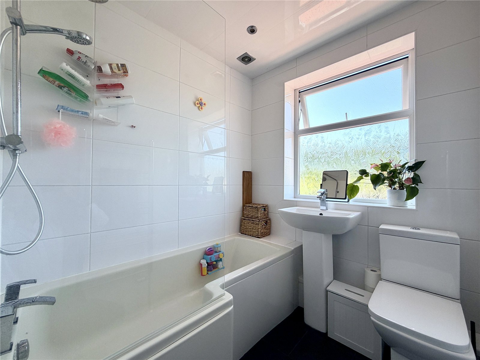
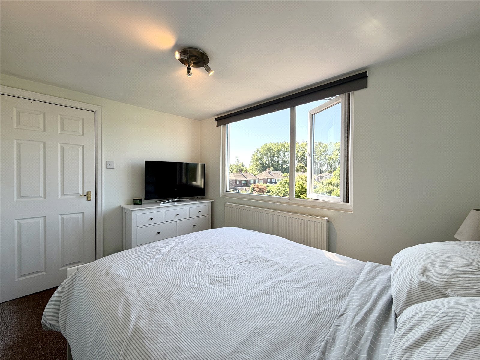
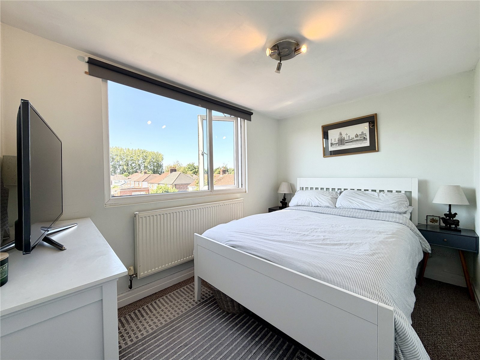
The first floor offers two particularly spacious double bedrooms, alongside a well-proportioned third bedroom, perfectly suited as a nursery, home office or children’s bedroom. These rooms are served by a stylish modern three-piece family bathroom.
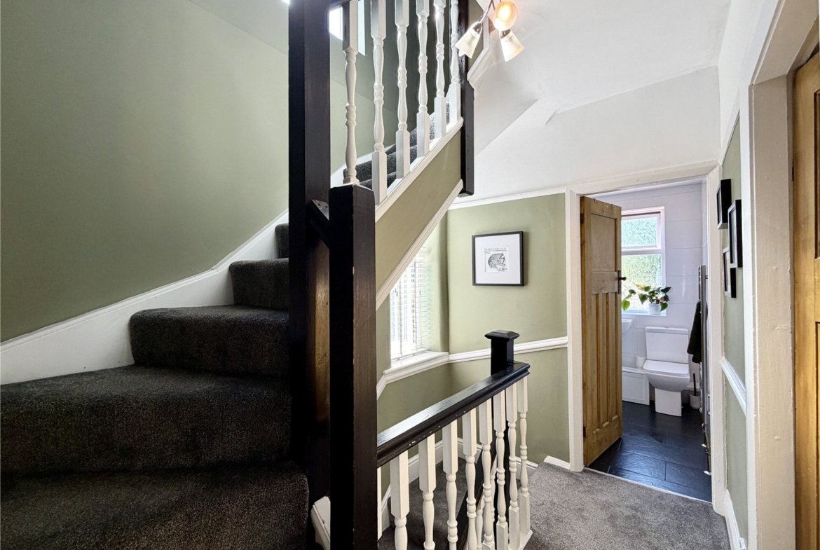
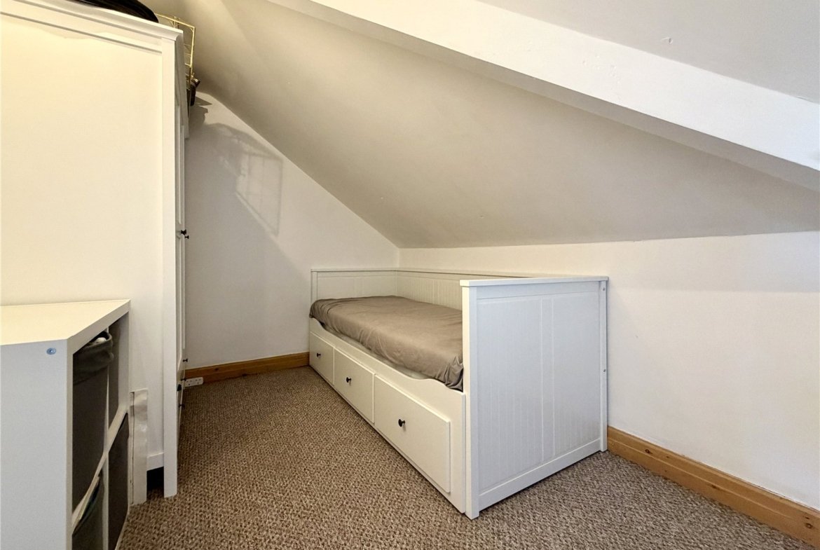
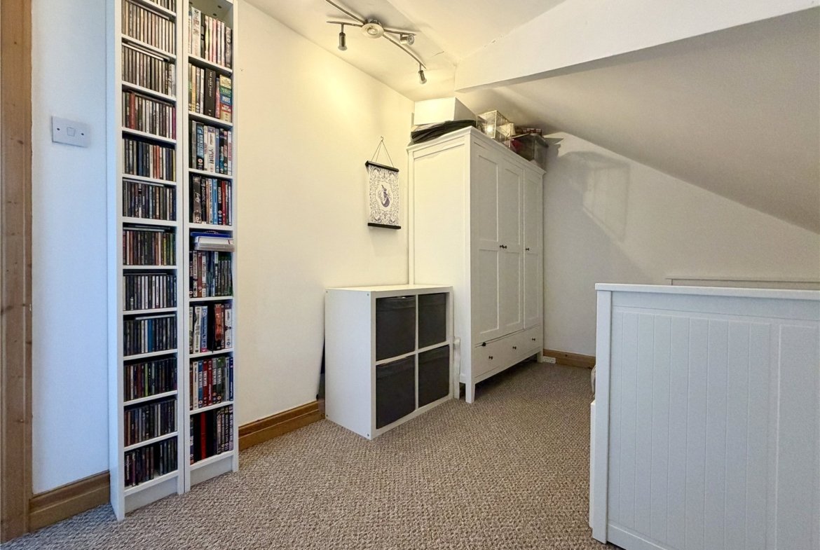
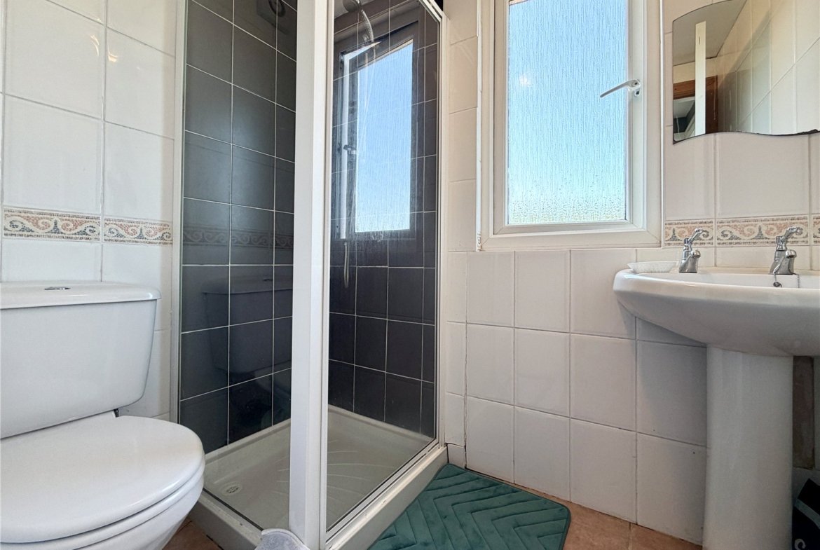
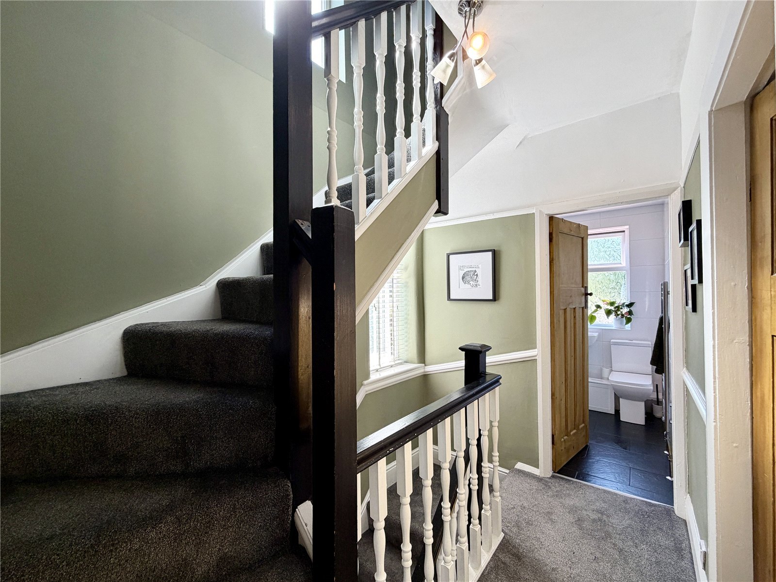
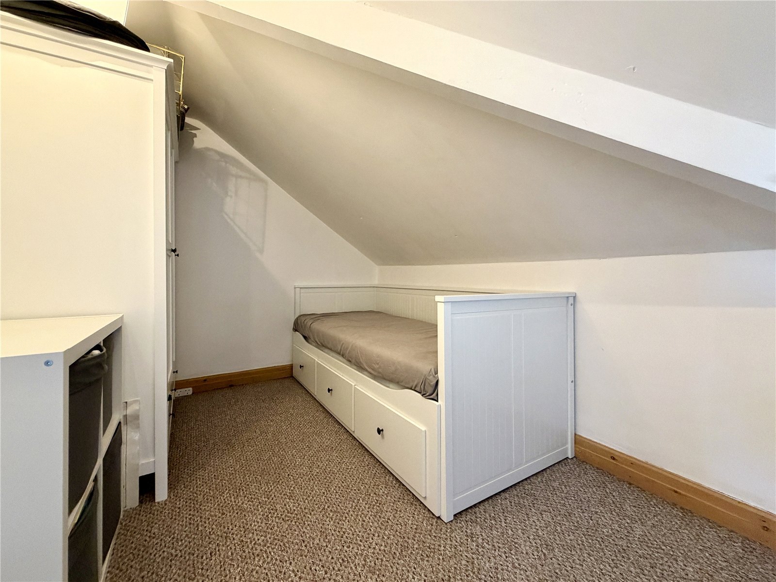
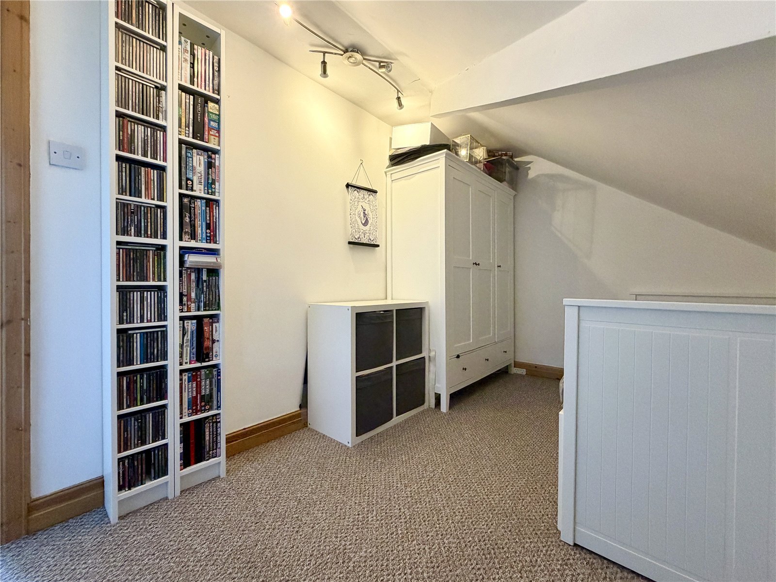
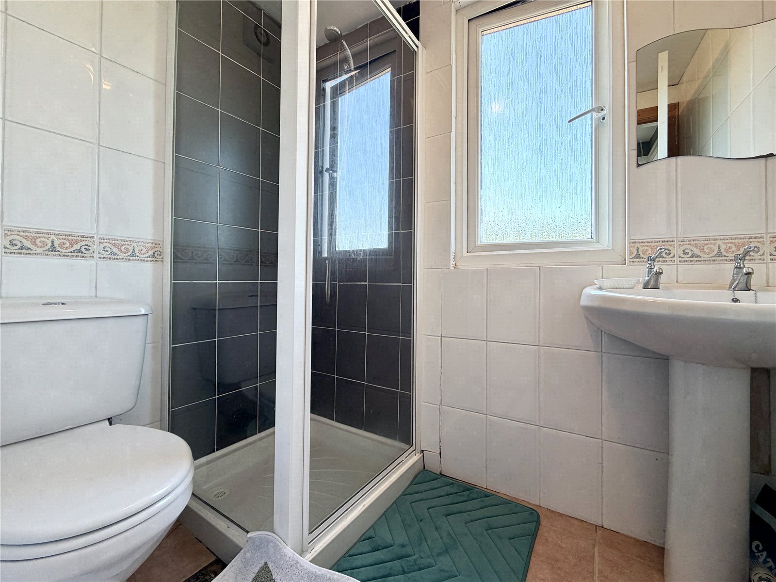
The converted loft provides two further bedrooms, comprising a generous double and a comfortable single room, making an ideal arrangement for guests, older children or those working from home. This floor also benefits from its own contemporary shower room, creating a practical and private suite of accommodation.
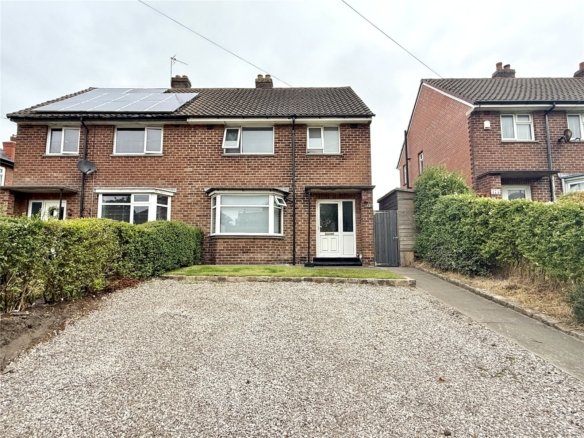
To the front, a driveway provides off-road parking for two vehicles.
Beautifully presented throughout and offering an exceptional standard of finish, this superb family home is ready to move straight into. Combining generous accommodation, stunning open-plan living and a highly desirable location, early viewing is strongly recommended.
Address
Open on Google Maps-
Address: Copy Lane
-
Postcode: L30 8RA
-
Branch: Liverpool
Details
Updated on July 18, 2026 at 2:05 pm-
Property ID WAT260350
-
Price Asking Price £310,000
-
Bedrooms 5
-
Rooms 2
-
Bathrooms 2
-
Property Type Semi-Detached House
-
Property Status For Sale
Features
- • Driveway parking for two cars
- • Integrated kitchen with island & breakfast bar
- • No overlooking properties to the rear
- • Private, sun-filled rear garden
- • Sought-after Netherton location
- • Stunning extended five-bedroom semi-detached home
- • Superb open-plan kitchen/living space
- • Two bathrooms plus downstairs WC
Floor Plans

Description:
Contact Information
View Listings
- Curlett Jones
Enquire About This Property
Similar Listings
Wigan Road, Ormskirk, L39 2AT
- Asking Price £250,000
Waterloo Road, Waterloo, L22 1RF
- Asking Price £340,000
- Curlett Jones
Contact me
- Curlett Jones
- View Listings

- Curlett Jones
- View Listings